Description
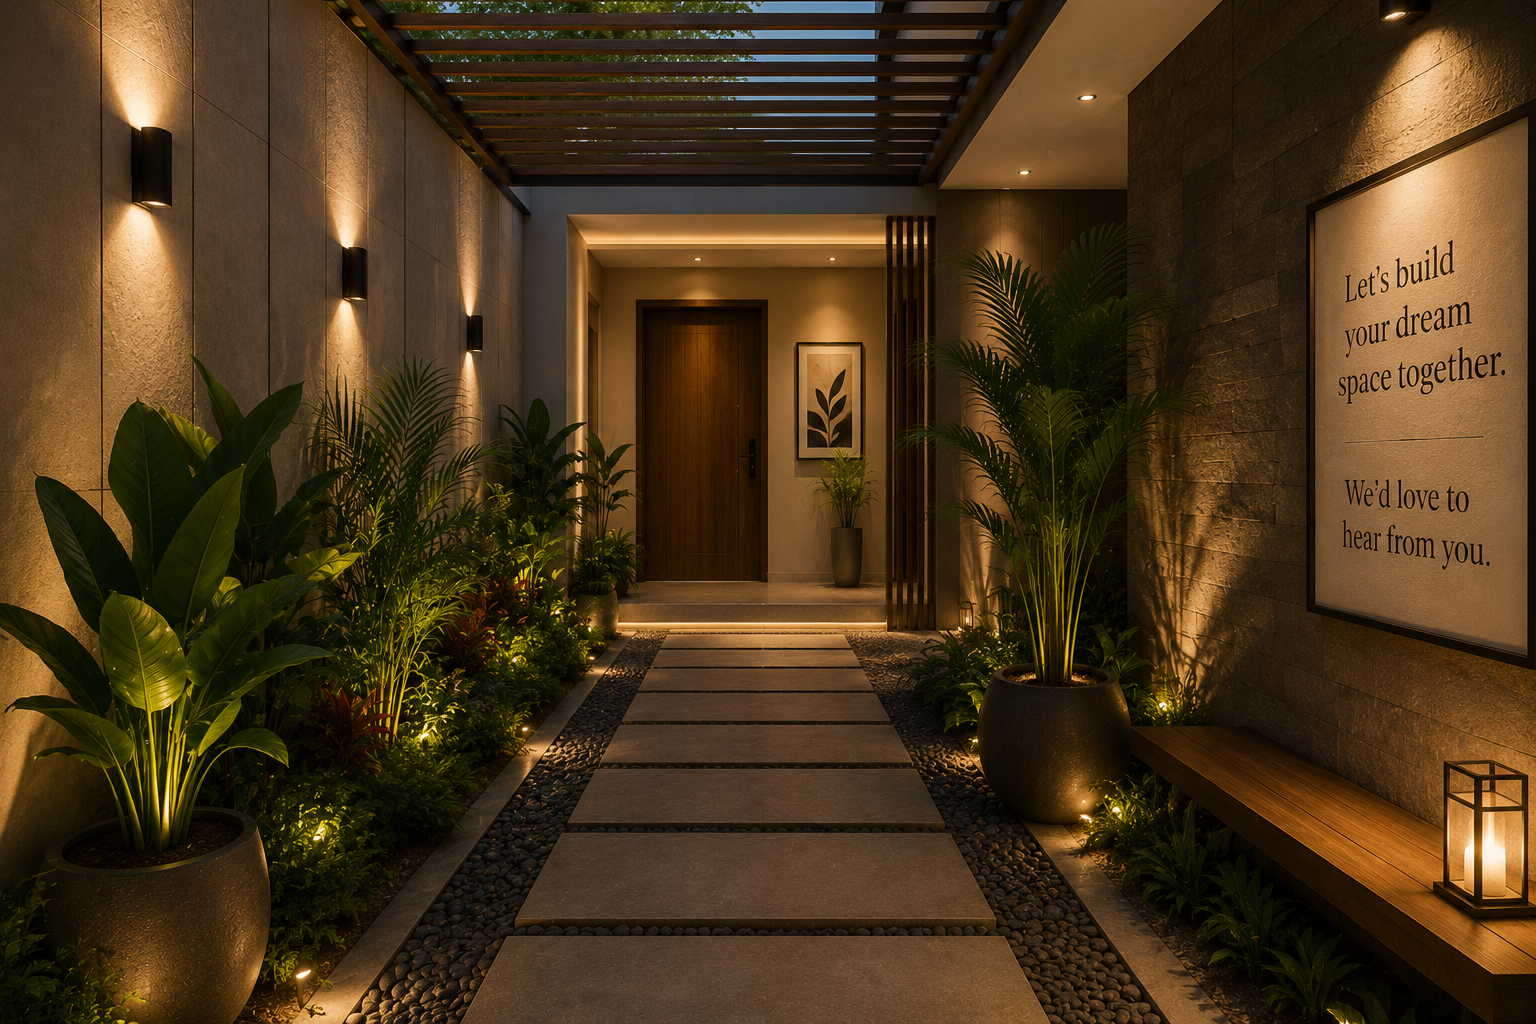
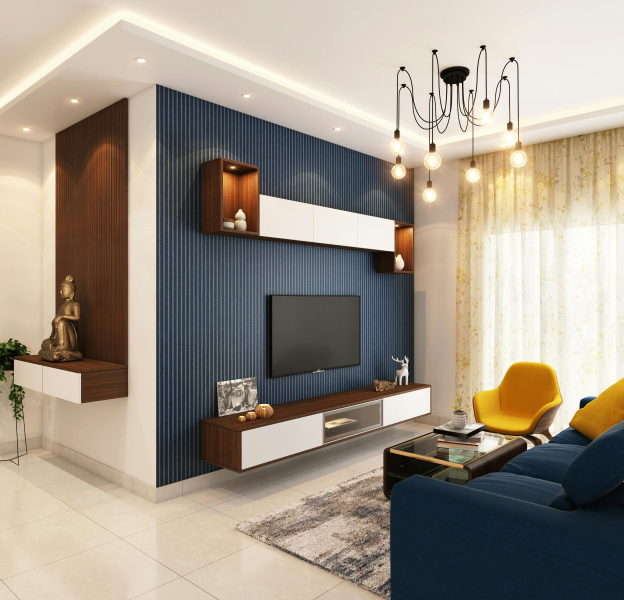
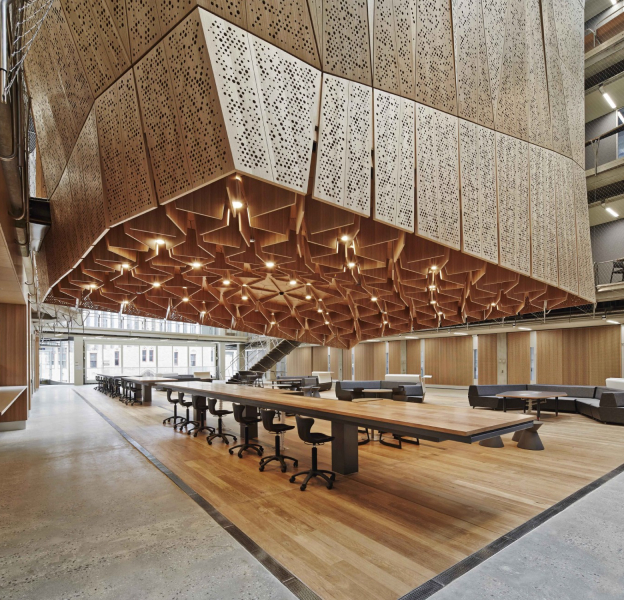
Modern Office Interior is a thoughtfully designed commercial workspace that combines functionality, comfort, and contemporary aesthetics. Created for growing businesses, this project focuses on optimizing space while providing a productive and inspiring work environment for employees and visitors alike.
The office layout features open workstations, private cabins, meeting rooms, and welcoming reception areas designed with quality materials and clean architectural lines. Every element is carefully selected to improve workflow, encourage collaboration, and create a professional atmosphere that reflects the company's identity.
"A modern office is where functionality meets design, creating spaces that inspire productivity and professional growth."
Project Highlights
This commercial signature project includes efficient space planning, ergonomic workstations, elegant reception areas, meeting rooms, quality flooring, modern lighting, and customized office furniture. The design delivers a practical and visually appealing workplace that supports daily business operations.
Smart Workspace Planning:
Efficient office layouts with open workstations, private cabins, meeting rooms, reception areas, and collaborative spaces designed to improve productivity and workflow.
Functional Interior Solutions:
Quality finishes, modular furniture, energy-efficient lighting, durable flooring, and contemporary design elements create a comfortable and professional working environment.